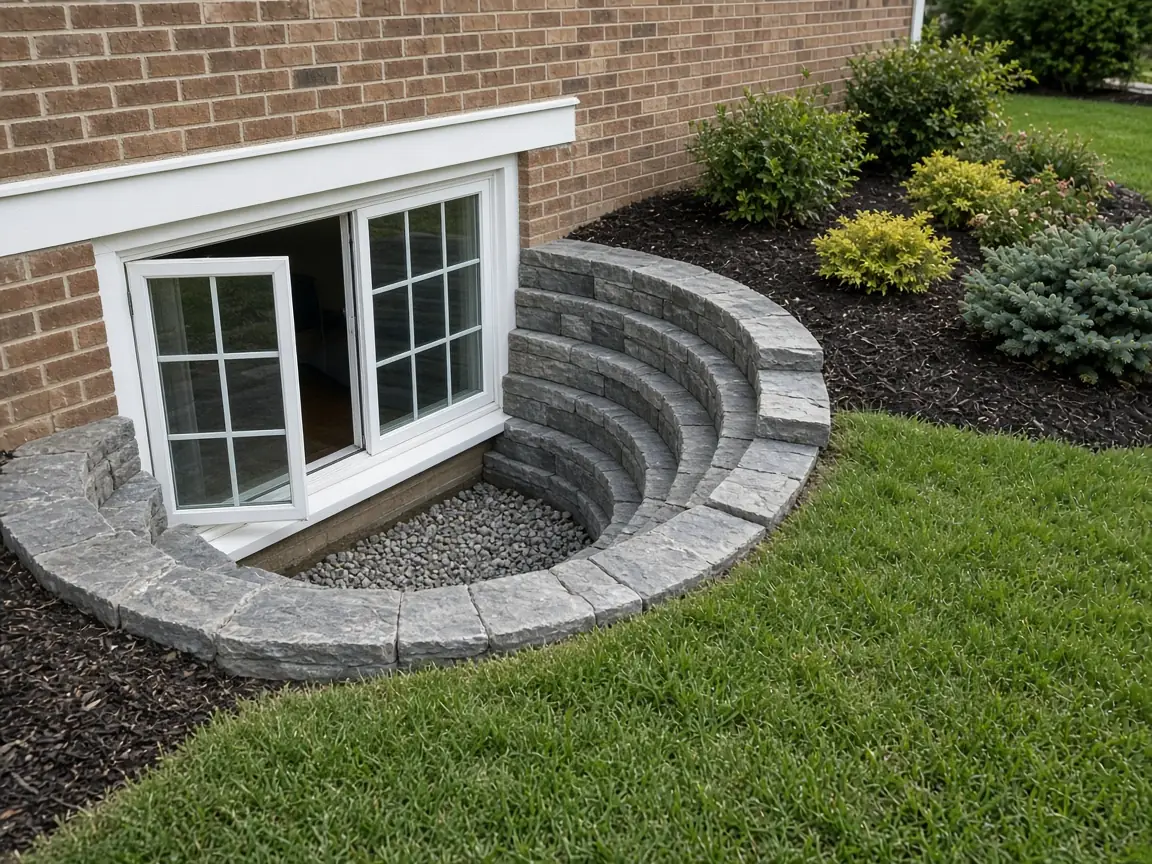
A full egress install typically means enlarging or creating an opening in a below-grade wall, setting a window that meets clear-opening rules, building or setting a window well, and addressing drainage so water does not pool against the foundation.
What is usually involved
- Site review and project scope for your foundation type
- Help with permits and code questions for your city
- Excavation and a clean foundation cut
- Header/framing as required, window set, well installed
- Drainage and waterproofing details appropriate to the site
- Cleanup and readiness for inspection / interior finish